

Stoneham and towns north and west of Boston
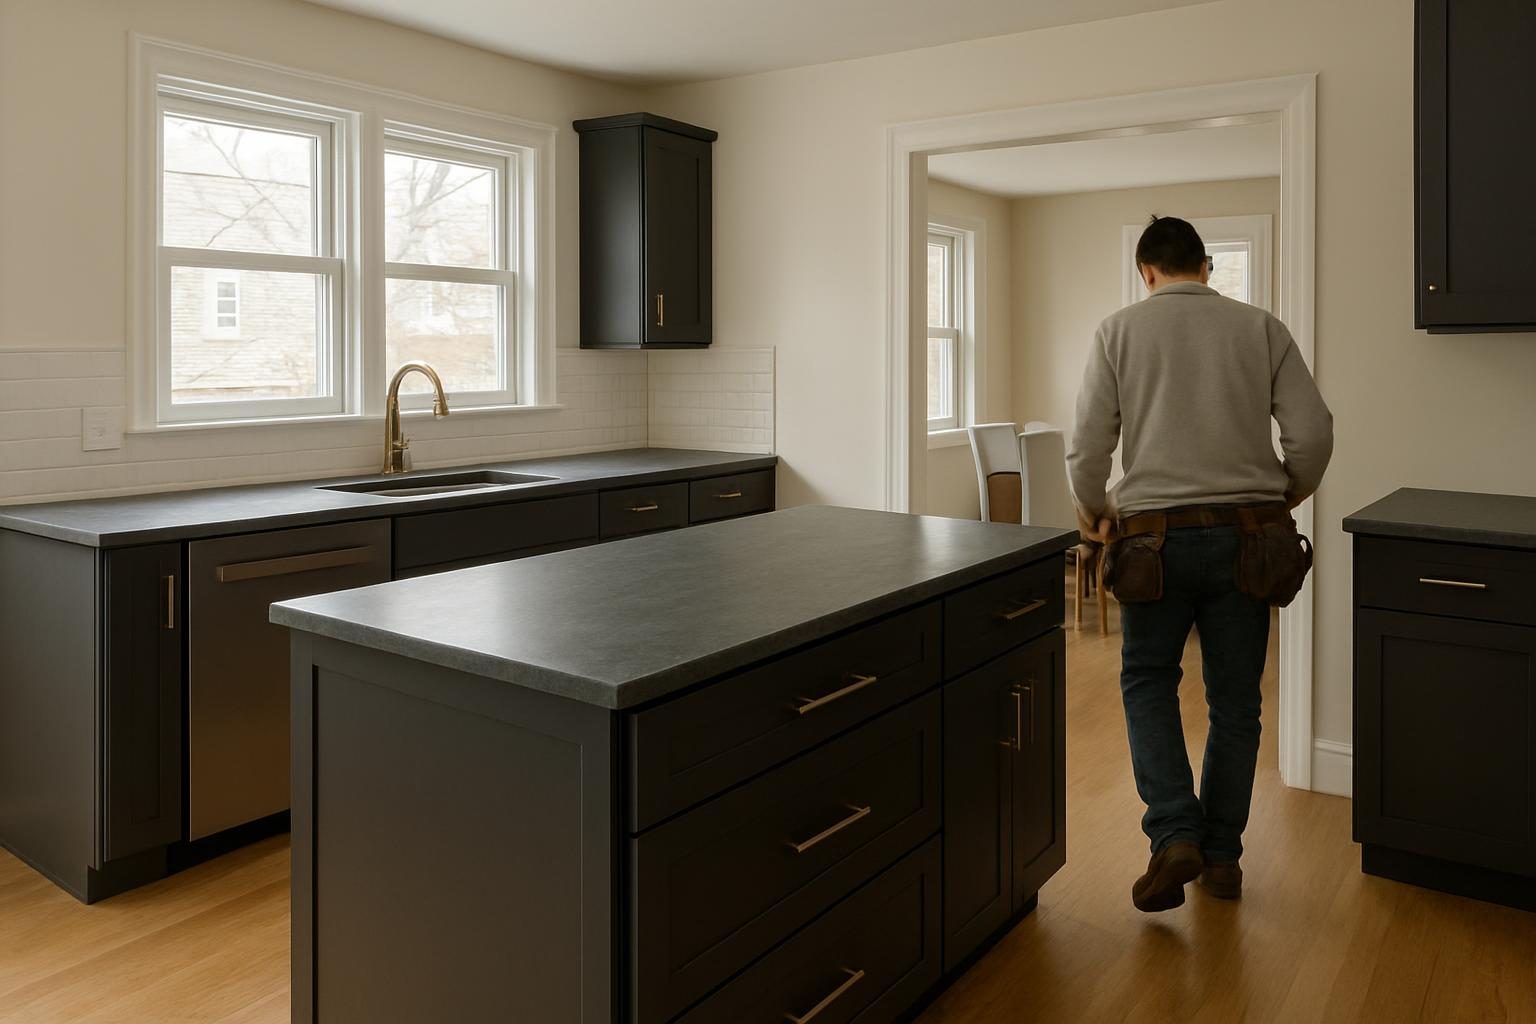
Kitchen layout change, from galley to one open room
Step 1 of 6
What do you want done in your kitchen?
Pick the closest one.
Open the wall to the dining room, move the sink or add an island. We plan the new layout and price it in a free estimate.
- Free estimates on every kitchen
- Layout changes and islands
- Based in Stoneham
What a kitchen layout change covers
A layout change is for the kitchen that has the right size but the wrong shape: the one-cook galley in a Somerville two-family, or the closed kitchen in a Stoneham split-level with the dining room on the other side of the wall. Families want to remove the wall between kitchen and dining room, turn a galley into one of the L-shaped kitchen layouts, or add an island for prep and seating.
Changing the shape means moving what sits behind the finishes. A wall may carry the floor above, and taking it out is structural work that a Construction Supervisor License holder has to be on. A sink moved to an island needs a new drain and venting. Plumbing needs a licensed plumber and electrical work a licensed electrician, even in your own home.
We plan and build full remodels with these changes, then finish them with new cabinets set to the new plan and counters, tile and fixtures. Tell us what is not working and we price the change in a free kitchen estimate.
Kitchen layout ideas compared: galley, L-shaped and islands
Most kitchen layout designs in houses here come down to four shapes. The right one depends on the room you have and the wall you can take out.
| Compared | Galley | L-shaped | L-shaped with island | Double island |
|---|---|---|---|---|
| Fits a narrow triple-decker or condo kitchen | Yes | Yes | No | No |
| Usually needs a wall opened | No | Often | Often | Yes |
| Room for two cooks at once | No | Yes | Yes | Yes |
| Seating at the counter | No | No | Yes | Yes |
| Plumbing or wiring run to the middle of the room | No | No | If the sink moves | Yes |
| Floor space it needs | Least | Moderate | Large | Largest |
Published planning guides suggest about 42 inches between counters for one cook and more for two. A double island kitchen layout usually needs an opened-up room to keep those walkways.
What a layout change estimate should state
Layout work is where a vague price grows. Your estimate should say plainly what is in and what is not.
Old vinyl tile and mastic can contain asbestos, and removal needs a licensed abatement contractor. In pre-1978 houses, lead-safe rules apply once work disturbs more than 6 square feet of painted surface in a room.
Priced in your estimate
- Opening or removing the wall you want gone
- The new layout, with island if you want one
- Cabinets set to the new plan
- Countertops and tile backsplash
- Tile flooring across the changed footprint
- Sink, faucet and fixtures in their new places
- Permits the layout change needs
Ask how these are handled
- Testing and removal of old 9x9 vinyl tiles or mastic
- Lead-safe work in houses built before 1978
- Appliances, unless listed
- Condo board filings and approvals
- Electrical service upgrades
How a kitchen layout change runs, from samples to install
Layout work takes longer than a finish swap. Published local timelines put it at 6 to 12 weeks on site, after 8 to 14 weeks of design and cabinet lead time.
Tell us about your kitchen
Use the form to give your town, the house type and what you want moved. Condo owners, include your building's alteration rules.
Get your free estimate
We price the layout change and the finishes at no cost, and talk through the age of the house and what the price should allow for.
Choose what goes in
You settle the layout, the island, cabinets, counters, tile, sink and fixtures. The cabinet order sets the calendar.
Permits and approvals
Structural, plumbing and electrical work need permits. In Boston, permit fees run about $200 to $1,000.
We remodel the kitchen
The wall comes out, utilities move, then cabinets, counters and tile go in to the new plan, and the sink and faucet go last.
Where the layout sits under the rest of the kitchen
The layout is the first course. Everything after it is set to the plan it fixes.
Layout: walls, plumbing and wiring
Walls come out, the sink and range find their new places, and drains, vents and circuits follow them. This is the course that needs the most checking.
Island
An island is often the reason for the new layout. If it holds the sink or cooktop, it needs plumbing or power run across the floor.
Read about kitchen island installationCabinets
Cabinets set to the new walls and island. They usually take 8 to 14 weeks to arrive, so they are ordered early.
Read about kitchen cabinet installationCountertops
Counters are measured once the cabinets are in, so the island top and runs fit the finished plan.
Compare quartz and granite countertopsBacksplash, floor and fixtures
Tile goes on the new walls and across the changed floor, and the sink, faucet and fixtures go in last.
See the full kitchen remodel
Kitchen layout change questions
Plain answers on cost, walls, plumbing and timing.
How much does a kitchen layout change cost?
Published figures put the Massachusetts kitchen average at about $33,053 and Boston at about $36,358, with most people paying between $11,752 and $293,800. Layout changes are one of the main reasons a price climbs. A full gut with a new layout often runs about $90,000 to $175,000 and up. These are guides, not a quote; your free estimate prices your kitchen.
Is $30,000 enough for a kitchen remodel?
It can cover a refresh in some kitchens. Published local guides put a refresh at about $25,000 to $45,000, often 3 to 5 weeks of work. Moving walls, the sink or the range usually takes a kitchen past that, because it adds structural work, plumbing, electrical and permits.
Can you remove the wall between the kitchen and dining room?
We plan full remodels that open the kitchen to the dining room. First the wall is checked to see whether it carries the floor or roof above. A load-bearing wall needs a beam to take its place, a building permit and a Construction Supervisor License holder on the work.
What does moving the kitchen sink to an island cost?
There is no reliable single figure, because it depends on how far the drain runs, how the sink is vented and what the floor allows. Plumbing must be done by a licensed plumber and permitted. We price the move in your estimate so it is not a surprise later.
What is the kitchen island installation cost?
Published figures put cabinet installation at an average of about $6,189. Larger kitchens of 35 linear feet or more with islands run about $12,000 to $25,000 and up for cabinets alone, before counters, plumbing or electrical.
How long does a kitchen layout change take?
Published local timelines put the work at 6 to 12 weeks on site, after 8 to 14 weeks for design and cabinet lead time. From first call to finish is often 3 to 9 months. For a kitchen by the holidays, start in spring or early summer.
Can I move my range and add a gas line?
Arlington, Cambridge, Concord, Lexington, Lincoln, Newton and Somerville are in the state's fossil-fuel-free building pilot, which mainly affects new construction and major renovations. Check with your building department before planning a new gas line.
What changes in a condo or triple-decker?
Plumbing is often stacked between floors, and many buildings have alteration agreements that set contractor rules, working hours and filings. Anything touching shared plumbing or electrical should be approved by the board first. Send the master deed and rules with your request.
Towns we serve for kitchen layout changes
Based in Stoneham, we work in 25 towns north and west of Boston.
Not sure your town is covered? See the full service area or send the form with your town.
Request my free estimate for a new layout
Tell us your town, the house type and what you want to move: a wall, the sink, the range or an island. Photos and condo rules help.
- We read your request and ask about anything the plan depends on
- We price the layout change and finishes in a free estimate
- You decide what goes in before any work is scheduled
Step 1 of 6
What do you want done in your kitchen?
Pick the closest one.